

1357 Westhaven RoadSan Marino, CA 91108
Mortgage Calculator
Monthly Payment (Est.)
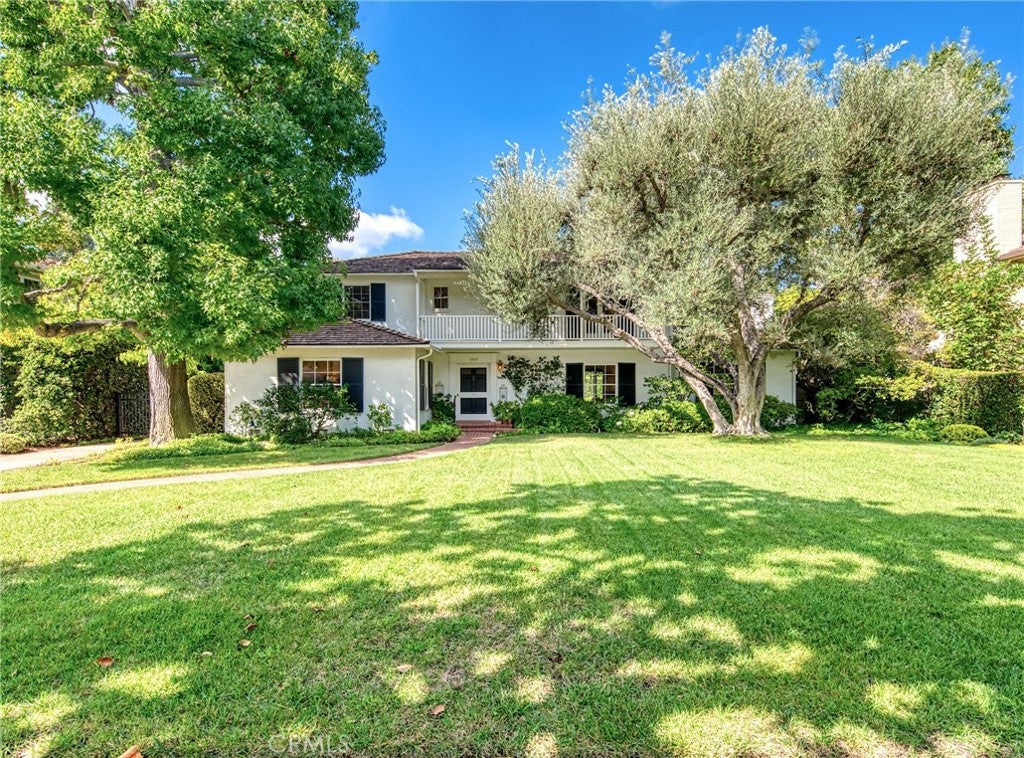
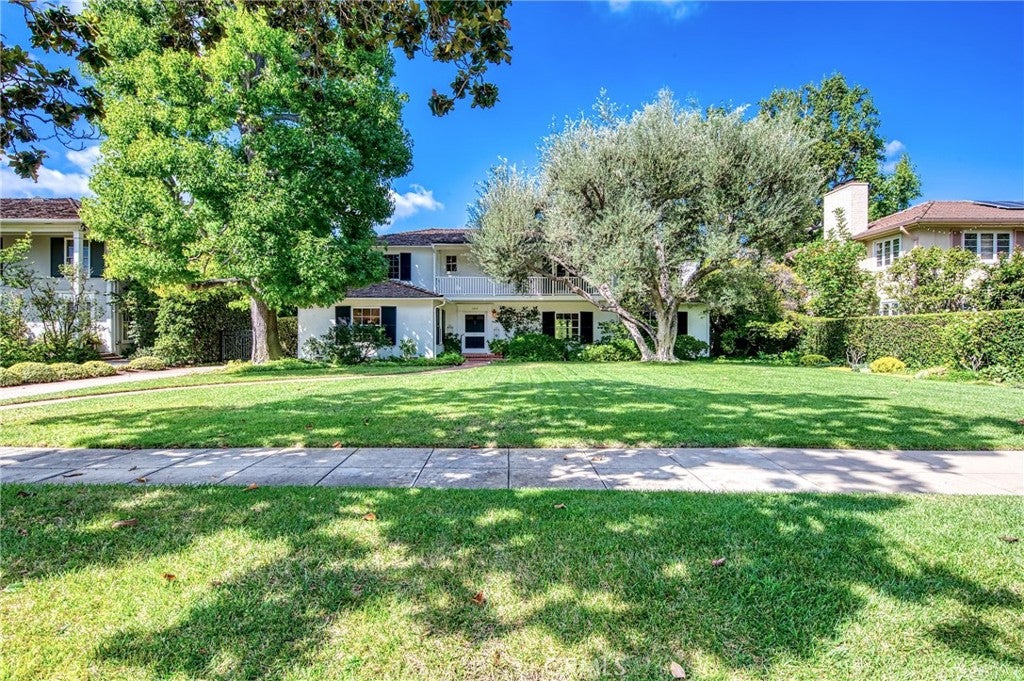
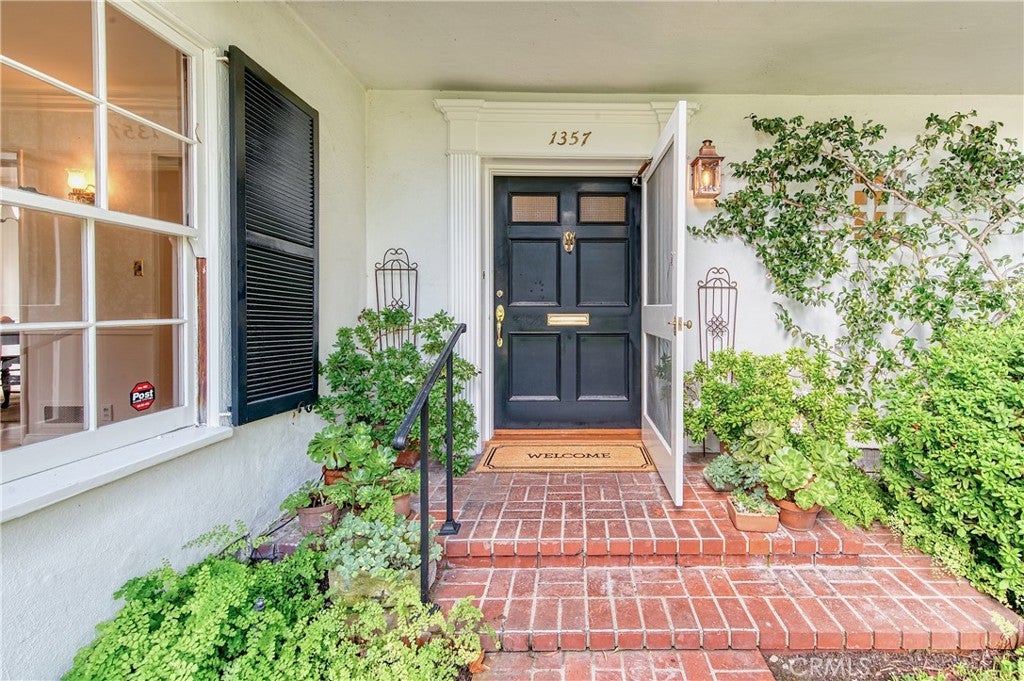
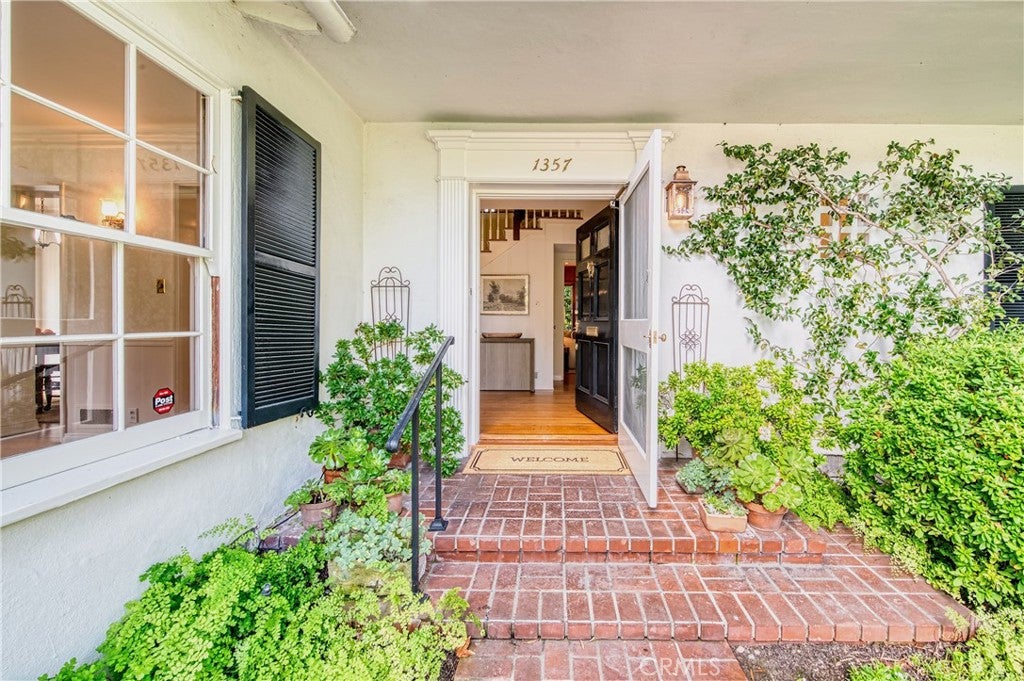
Enter an interest rate to see your estimated monthly payment.Quintessential Monterey Colonial Revival masterwork available for acquisition for the first time in 65 years. Designed and constructed by one of the San Gabriel Valley’s most prolific and accomplished builders, E.A. Daniell, 1357 Westhaven Road in San Marino’s Library District has stood the test of time. Daniell’s enduring designs prioritized style, flow, functionality, and durability. Along with its impressive origin and pedigree the home has been lovingly maintained by the same family since 1961. Situated in one of San Marino’s most desirable neighborhoods and one of its most elegant blocks, this graceful home awaits its next chapter. The location provides close proximity to San Marino’s two most picturesque natural spaces: it is less than a mile from Lacy Park and just a half block south of the Huntington Library. This enchanting property resides on a magnolia-lined street and the home is adorned by mature trees and a thoughtfully appointed garden. Upon entering the home through its wide entry door you will find a spacious and inviting formal entry, wood-paneling, and original hardwood floors. The downstairs also offers a spacious formal living room with a brick fireplace and built-in shelves, an ample dining room, a breakfast room, and a wood-paneled den with direct access to the backyard and screened-in terrace. A bright kitchen connects the breakfast room with the mud room. There is also a semi-en-suite off the den and a powder room near the main entry. Upstairs there are four large bedrooms full of natural light, all of which connect directly to a bathroom. The primary suite has French doors leading to a wide private balcony, perfect for enjoying a morning coffee or relaxing in the evening before a goodnight’s rest. The gated driveway provides access to a 2-car detached garage and a 1-car carport. Behind the garage is an attached work-shed and a built-in gardener’s potting area, ideal for those with a green thumb. The lush and nicely manicured backyard is anchored by a beautiful Chinese elm. The calming visual aesthetic of the landscaping can be enjoyed from all angles of the backyard. Every buyer dreams of one day finding a home that embodies an impeccable location, architectural grace, and luxuriant grounds all wrapped up in the warmth and emotion of timeless design—a home with verifiable provenance that fits like a glove. That is exactly what you’ll find at 1357 Westhaven Road in San Marino.
| 15 hours ago | Listing first seen on site | |
| 15 hours ago | Listing updated with changes from the MLS® |

This information is for your personal, non-commercial use and may not be used for any purpose other than to identify prospective properties you may be interested in purchasing. The display of MLS data is usually deemed reliable but is NOT guaranteed accurate by the MLS. Buyers are responsible for verifying the accuracy of all information and should investigate the data themselves or retain appropriate professionals. Information from sources other than the Listing Agent may have been included in the MLS data. Unless otherwise specified in writing, the Broker/Agent has not and will not verify any information obtained from other sources. The Broker/Agent providing the information contained herein may or may not have been the Listing and/or Selling Agent.
Did you know? You can invite friends and family to your search. They can join your search, rate and discuss listings with you.